Leave a Message

Thank you for your message. I will be in touch with you shortly.

Explore My Properties
11709 BECKET STREET
Courtesy of Long & Foster Real Estate, Inc.
Coming Soon

11709 BECKET STREET

11709 BECKET STREET, POTOMAC, MD 20854

$1,555,000
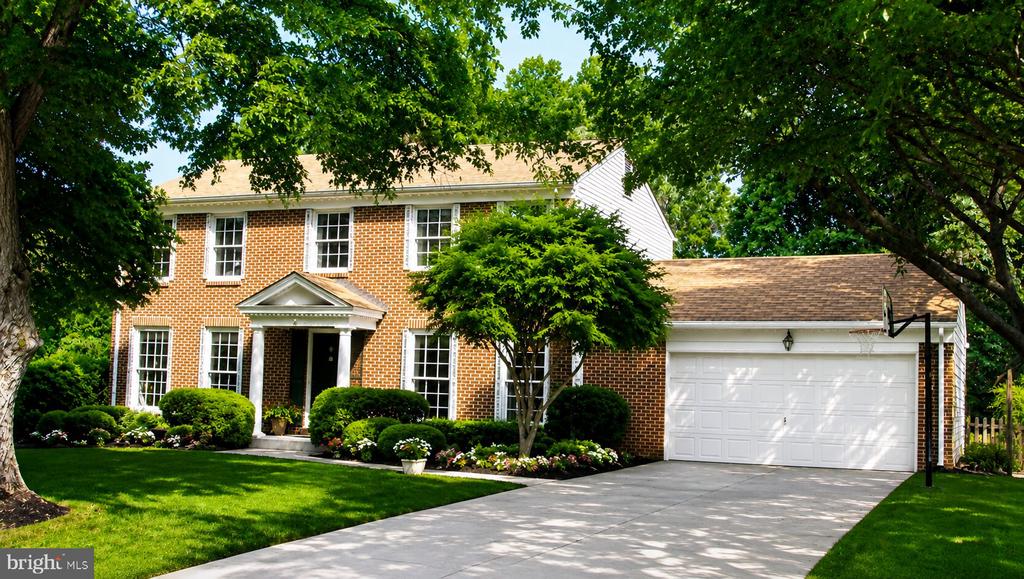
Beautifully expanded and thoughtfully updated, 11709 Becket Street delivers modern sophistication, exceptional privacy, and effortless living in a prime Potomac setting.

Situated on nearly half an acre of flat, usable land in a quiet neighborhood, this freshly painted home features a new roof, a fully paid solar system, and a sleek, newer kitchen. The open main level flows seamlessly for both everyday living and entertaining, while generous natural light fills the home on every floor.

A smart, practical floor plan offers the rare advantage of five bedrooms upstairs, plus an additional bedroom and full bath in the finished walk up lower level, perfect for guests, extended family, a home office, or flexible living space.

The expansive backyard is a true extension of the home, private, peaceful, and ideal for entertaining, gardening, play, or simply enjoying coffee or afternoon tea outdoors. Seasonal flowering trees bring a touch of natural beauty to the setting.

Location is another standout. Trailridge Creek and nearby parkland are approximately a five minute walk away, with Wayside Elementary and Country Glen Swim & Tennis Club also just minutes away on foot. Hoover Middle School, Churchill High School, and Bullis School are a short drive away. Nearby Glen Road is a designated snow emergency route, an added convenience during winter weather.

Space, style, natural light, privacy, a fantastic backyard, and no HOA, all in a wonderfully convenient Potomac location.

6
beds

5
baths

4,017 Sq.Ft. LIVING AREA

0.46 Acres lot

Pascale Karam

Pascale Karam

Features & Amenities

Interior

  • total bedrooms6
  • Total bathrooms5
  • full bathrooms4
  • half bathroom1
  • Fireplace Fireplace - Glass Doors
  • APPLIANCES Central Vacuum, Cooktop, Cooktop - Down Draft, Dishwasher, Disposal, Dryer, Exhaust Fan, Humidifier, Icemaker, Microwave, Oven - Double, Oven/Range - Gas, Refrigerator, Washer
  • other interior Features Kitchen - Table Space, Dining Area, Built-Ins, Window Treatments, Laundry Chute, Primary Bath(s), Wood Floors, Upgraded Countertops, Floor Plan - Traditional

Area & Lot

  • Status Coming Soon
  • Living Area4,017 Sq.Ft.
  • Total Area4,017 Sq.Ft.
  • Lot Area0.46 Acres
  • MLS® IDMDMC2250246
  • TypeResidential
  • YEAR BUILT1970
  • NeighborhoodMontgomery County
  • Architecture StylesColonial
  • School DistrictMONTGOMERY COUNTY PUBLIC SCHOOLS

Exterior

  • STORIES3
  • Garage Space2.0
  • water SourcePublic
  • utilitiesCable TV Available
  • PoolNo Pool
  • roofAsphalt
  • parkingAttached Garage
  • HEAT TYPEForced Air
  • AIR CONDITIONINGCentral A/C
  • sewerPublic Sewer
  • SubstructureSlab
  • Disability FeaturesOther

Financial

  • Sales Price$1,555,000
  • Zoning R200

Montgomery County

Explore

Tailored Services, Global Reach

Let's work together to unlock a seamless and successful real estate journey. With expertise, dedication, and a hands-on approach, I am ready to help you succeed.

Follow Me on Instagram