Leave a Message

Thank you for your message. I will be in touch with you shortly.

Explore My Properties
1418 N RHODES STREET Unit: B420
SEE ALL PHOTOS
1418 N RHODES STREET Unit: B420
Sold

1418 N RHODES STREET Unit: B420

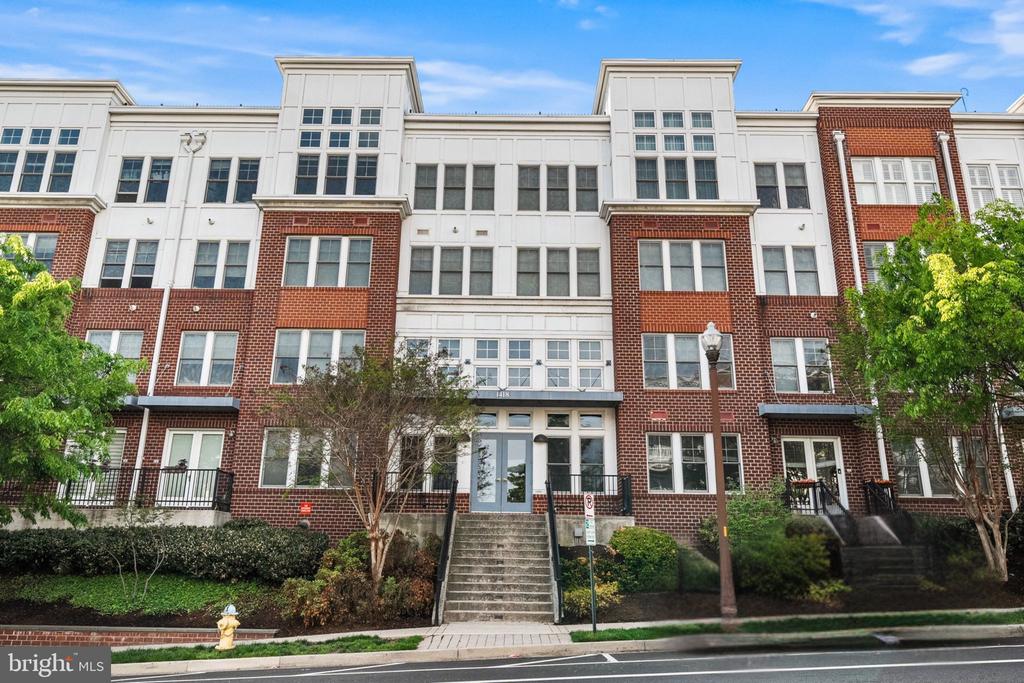
1418 N RHODES STREET Unit: B420, ARLINGTON, VA 22209

$1,065,000
Penthouse Living with a Private Oversized Rooftop Terrace
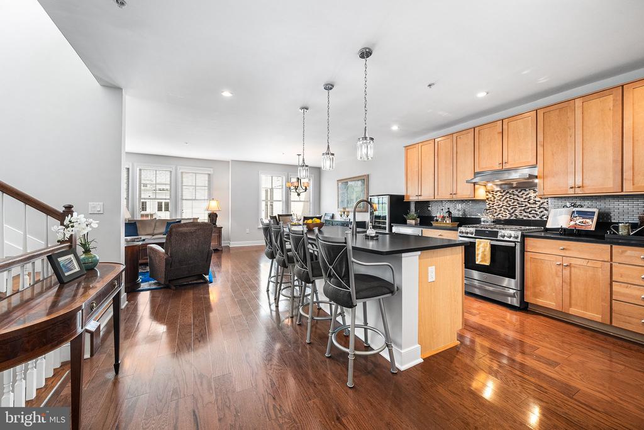
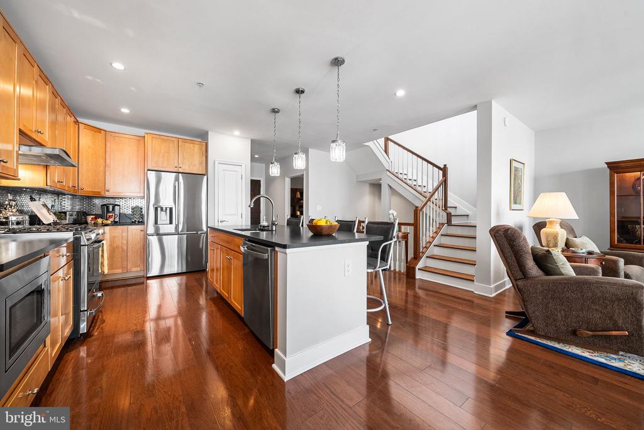
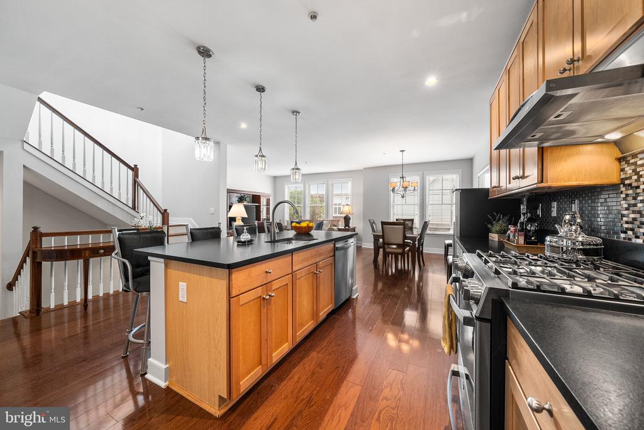
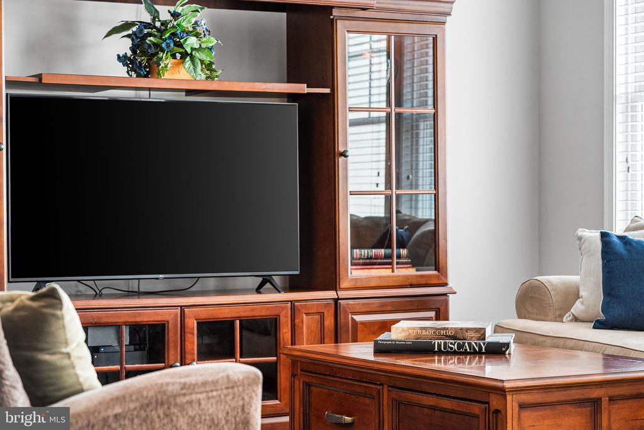
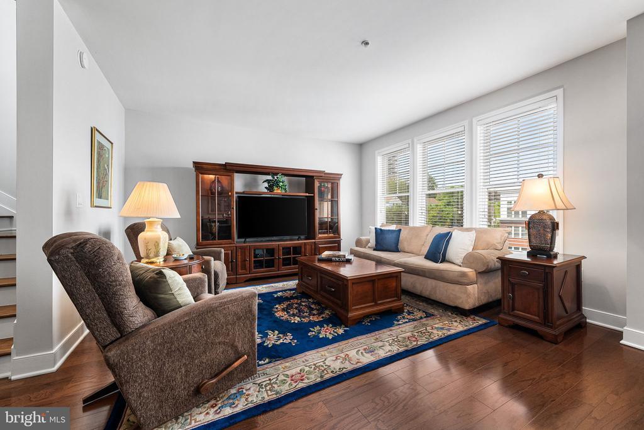
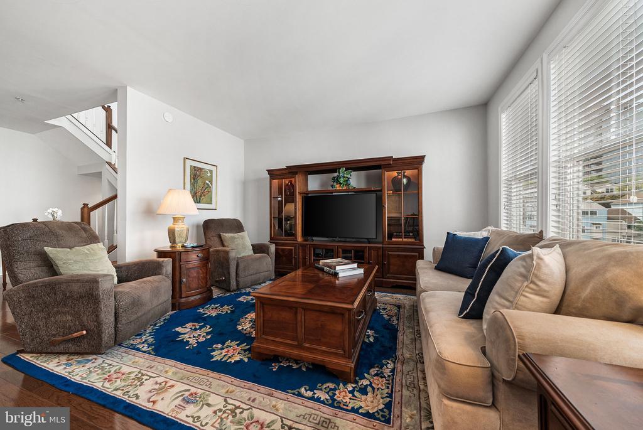
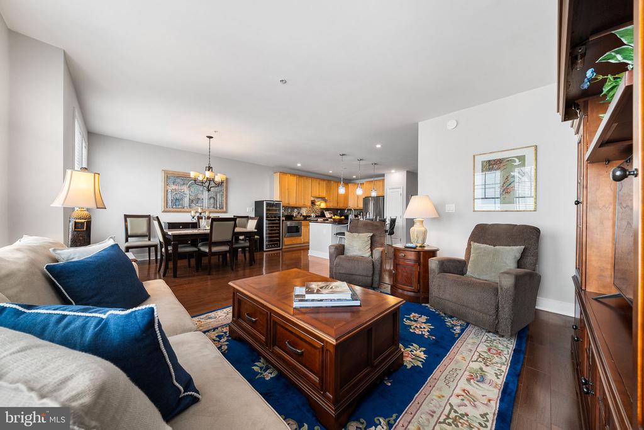
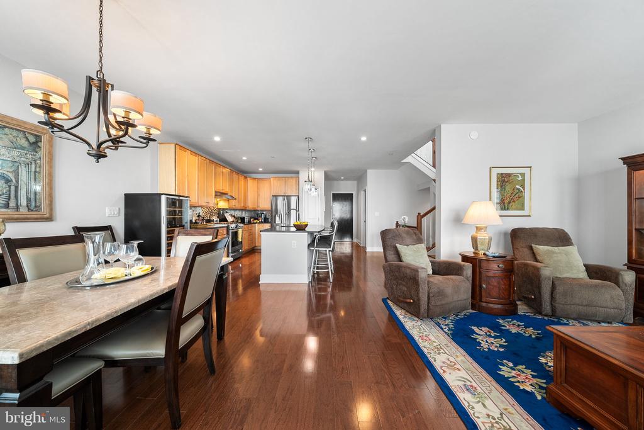
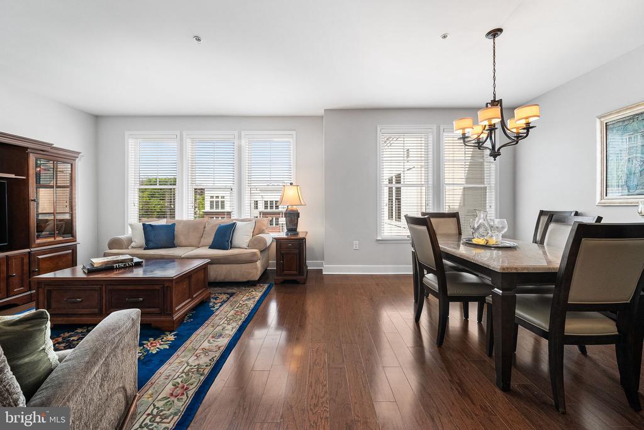
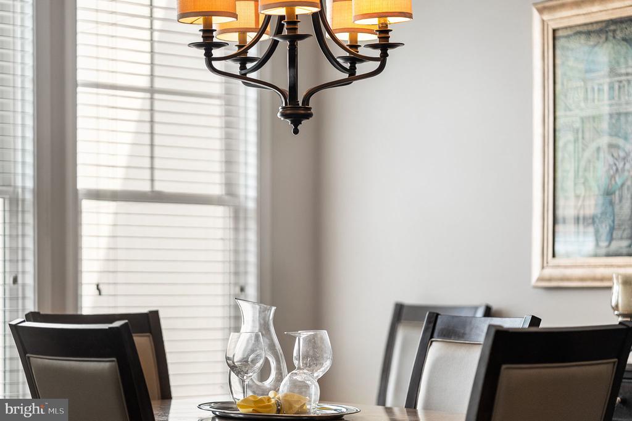
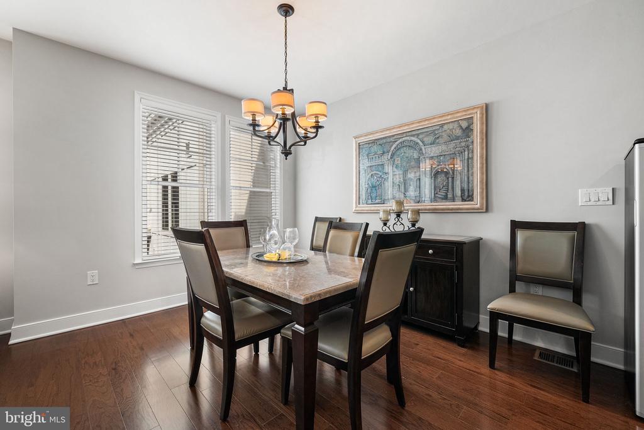
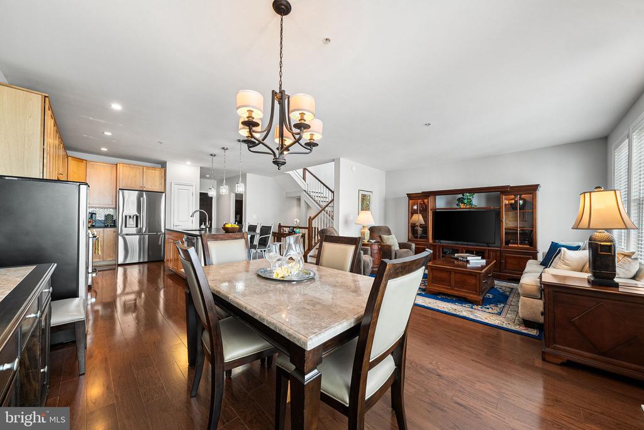
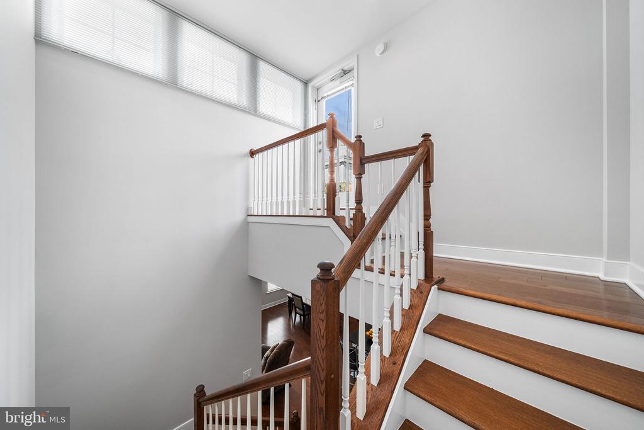
This remarkable 2-bedroom + den, 2.5-bath, 3-level penthouse offers more than 1,700 square feet of beautifully designed living space paired with spectacular light, and a private rooftop retreat overlooking the Arlington skyline. Step inside to discover striking wood floors and dramatic floor-to-ceiling windows that flood the home with natural light. The expansive open-concept living area provides distinct spaces for relaxing, entertaining, or enjoying a quiet evening at home. Whether hosting friends, gathering with family, or unwinding after a long day, the layout offers both comfort and sophistication.
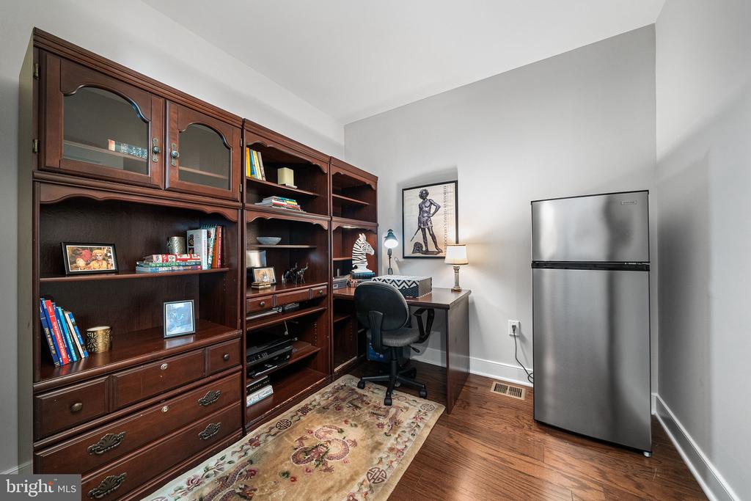
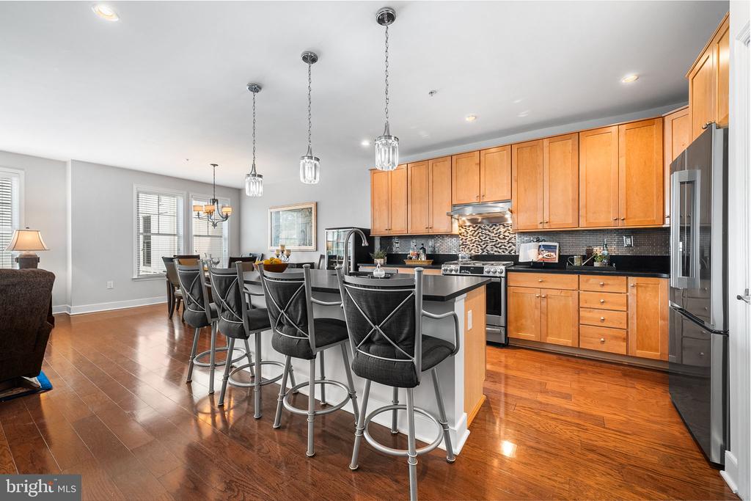
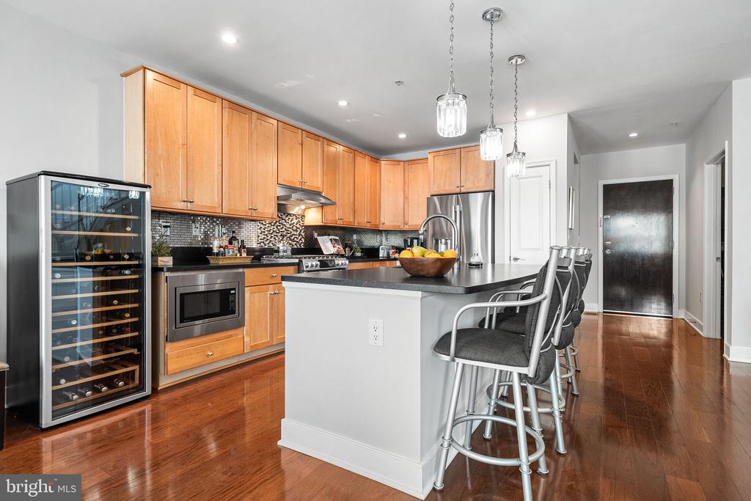
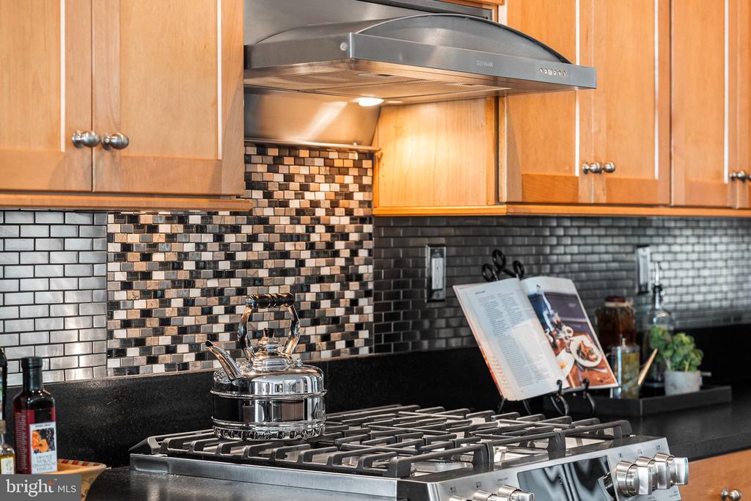
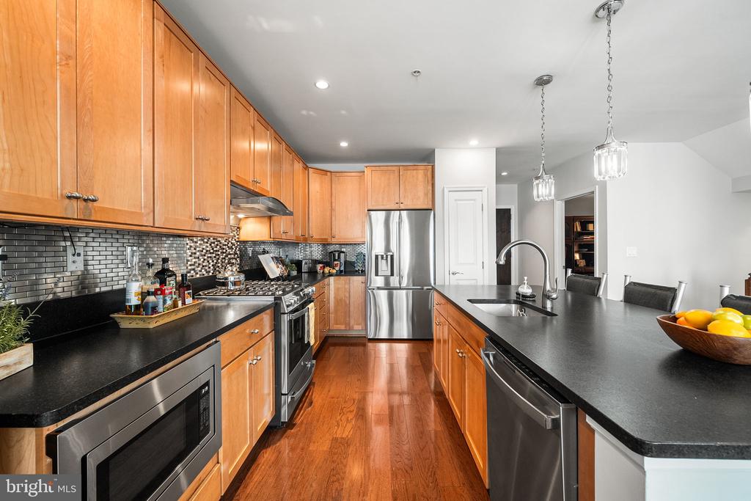
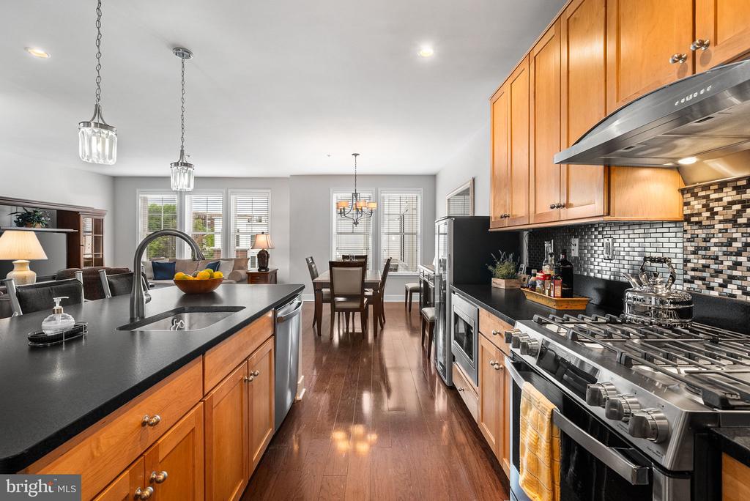
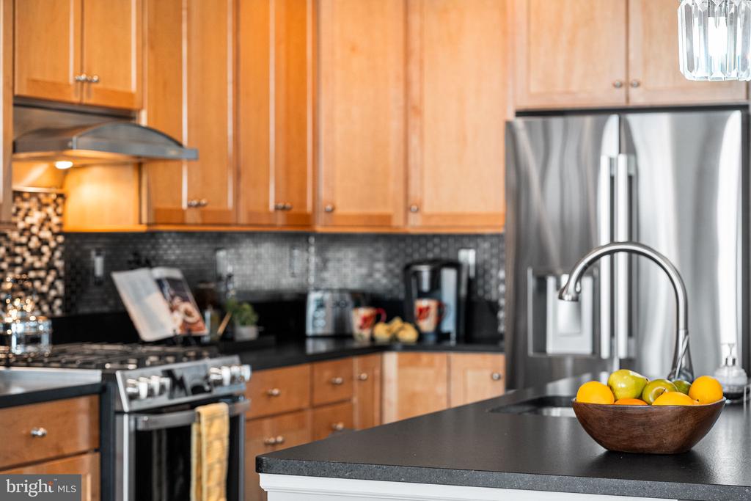
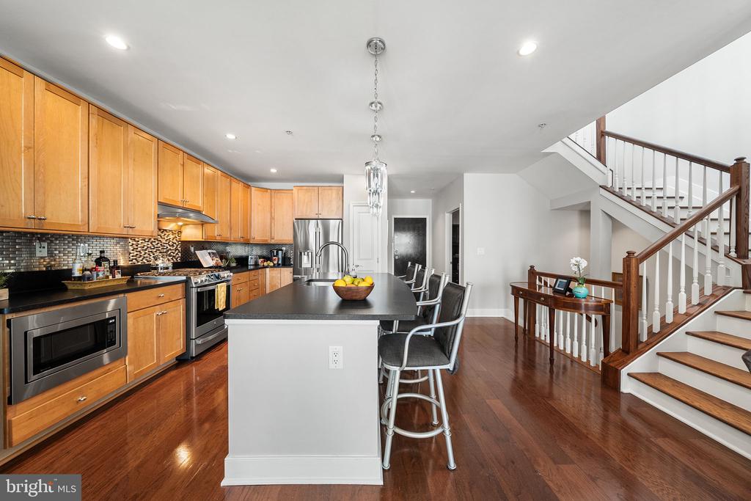
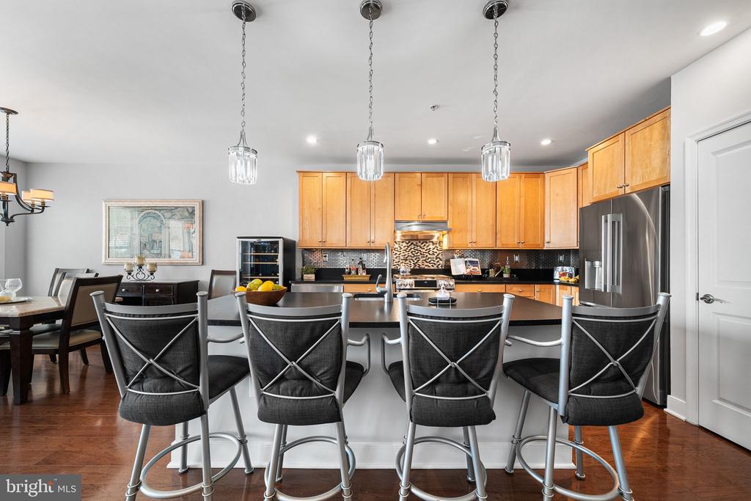
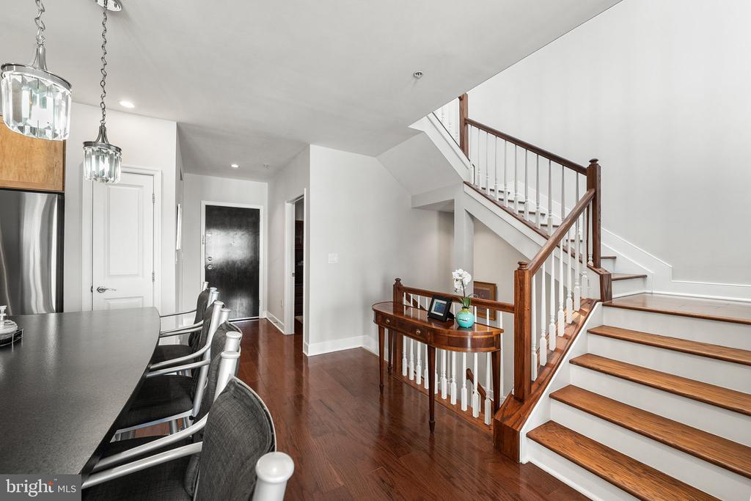
At the center of it all is a chef-inspired kitchen featuring stainless steel appliances, granite countertops, custom cabinetry, and generous breakfast bar seating, perfect for casual meals, morning coffee, or conversation while dinner is prepared. The private den provides a cozy space for a home office or den.
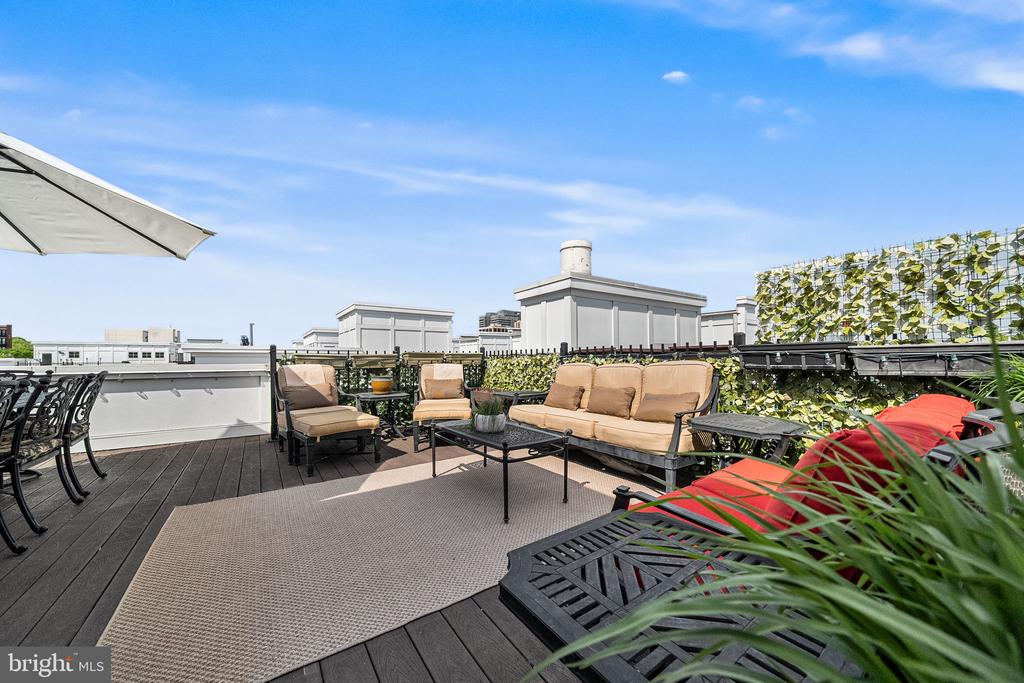
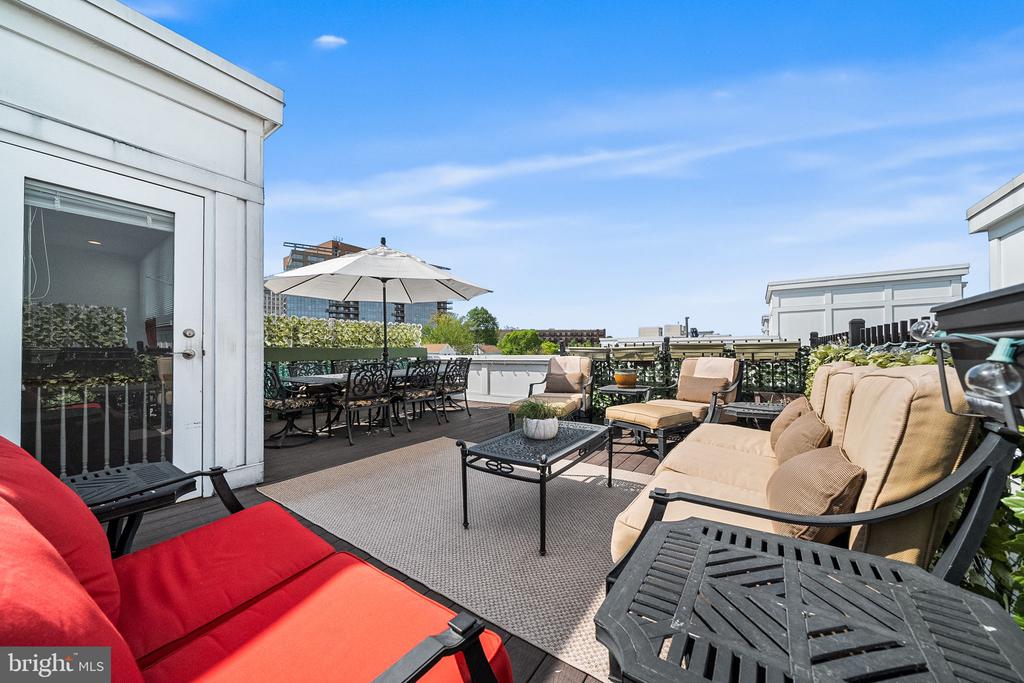
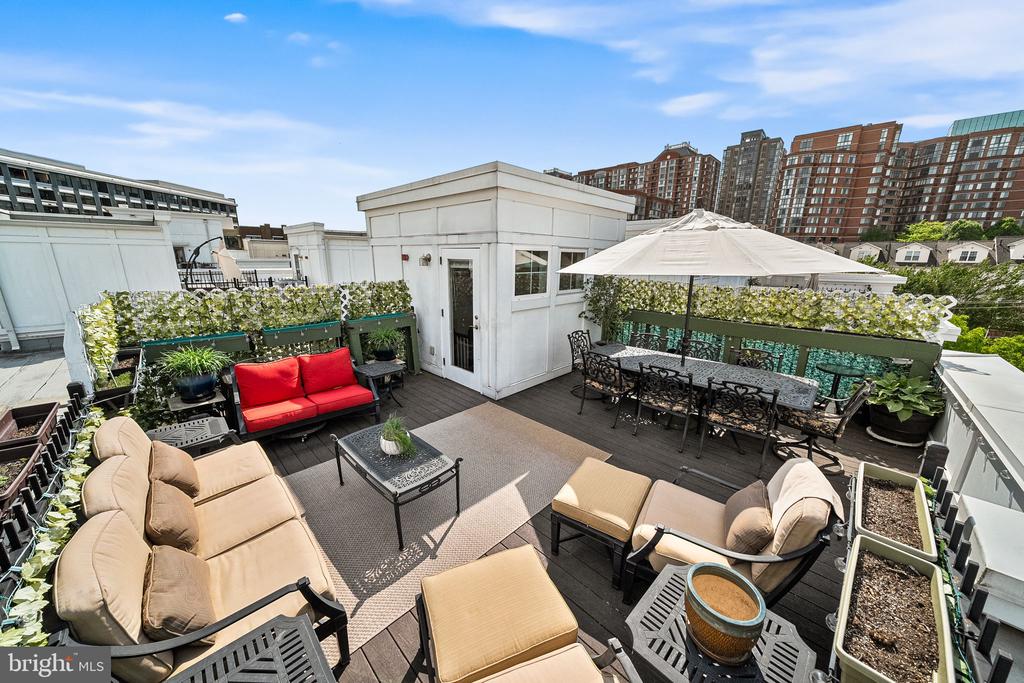
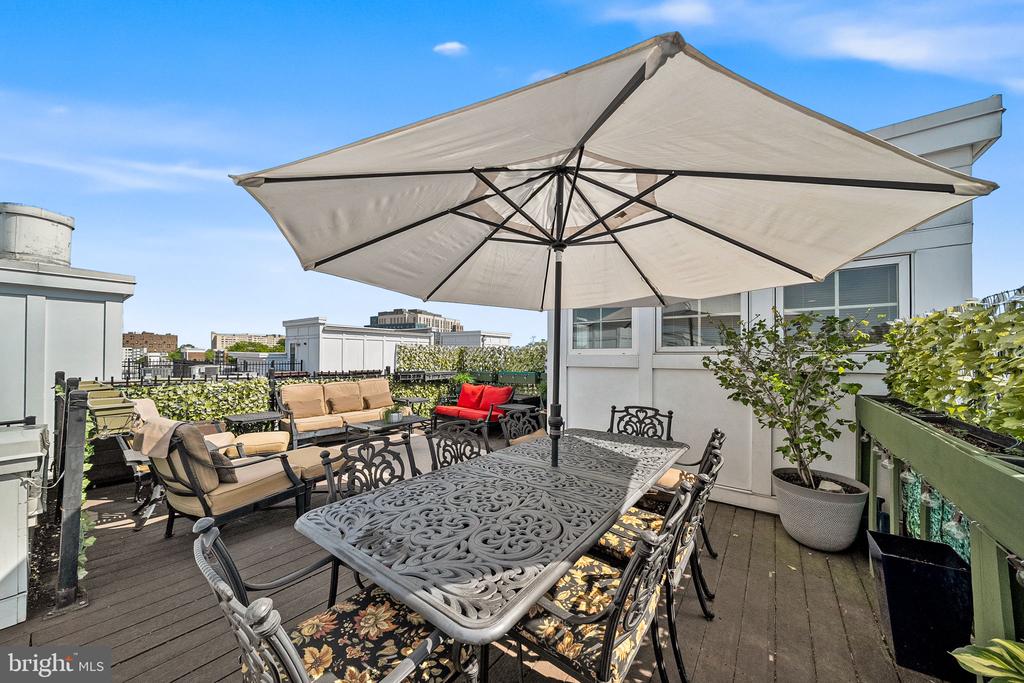
Then comes the true showstopper, your private rooftop terrace. Head upstairs to dine under the stars, entertain friends, or simply unwind while taking in the sparkling Arlington cityscape. This extraordinary outdoor retreat offers one of the most unique vantage points in the building, and on the Fourth of July, the night sky often comes alive with fireworks visible from your own rooftop sanctuary.
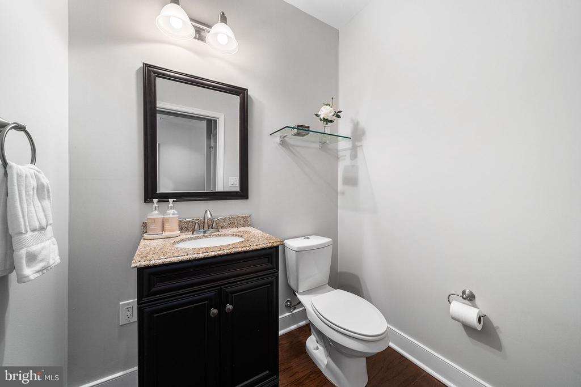
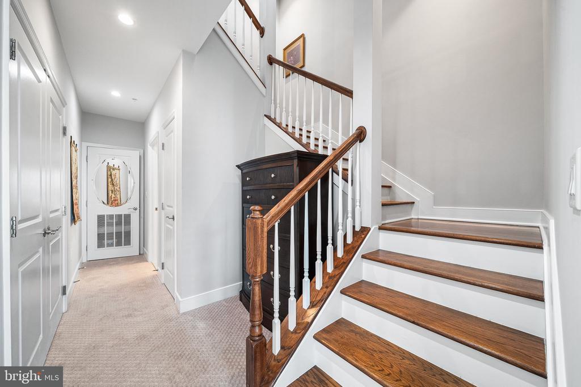
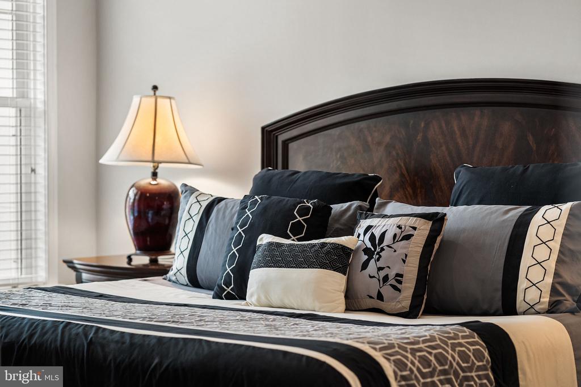
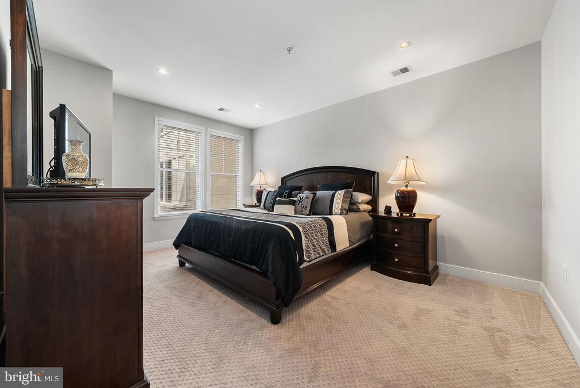
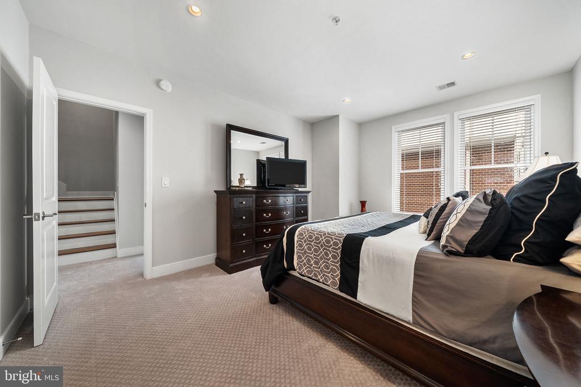
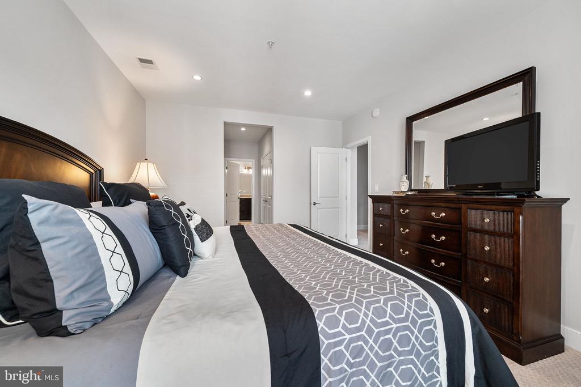
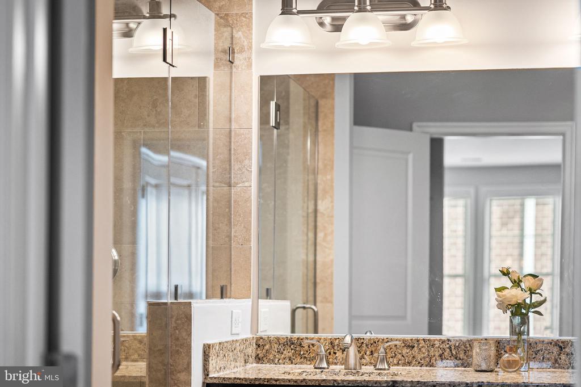
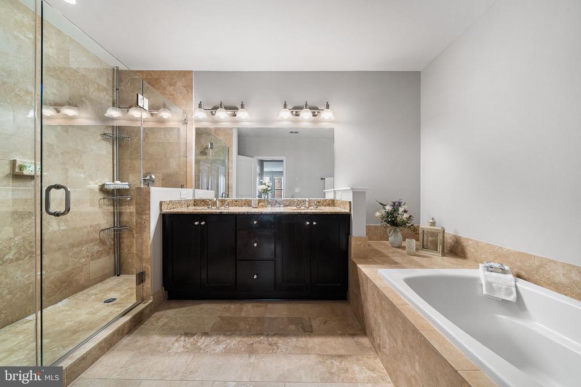
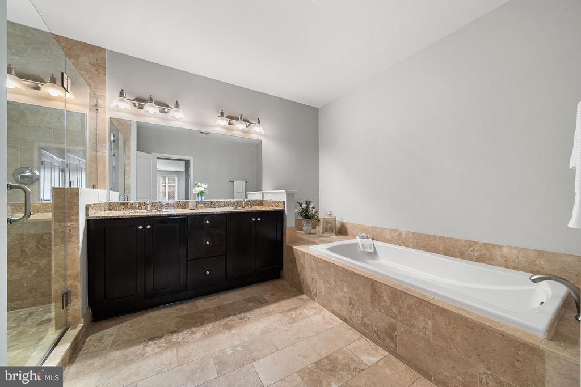
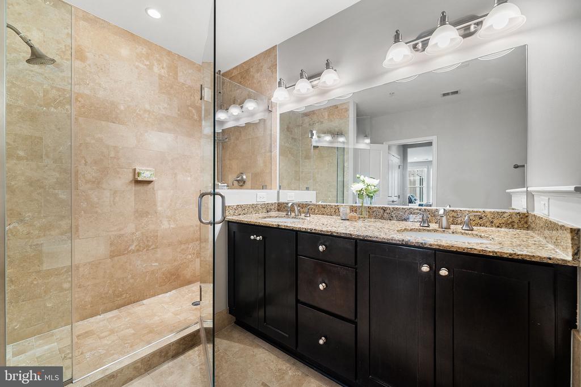
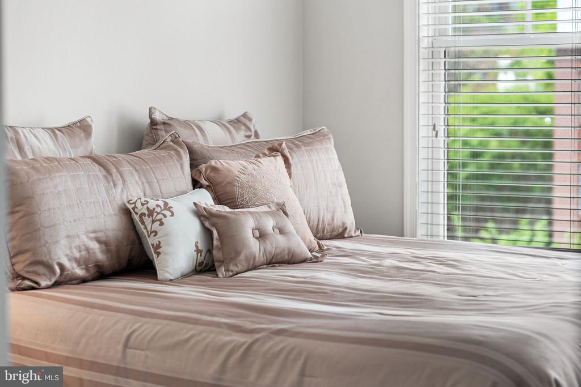
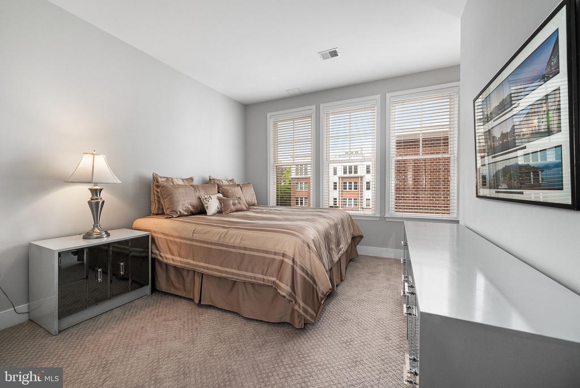
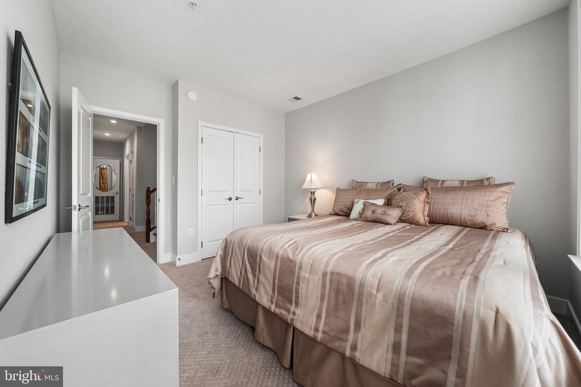
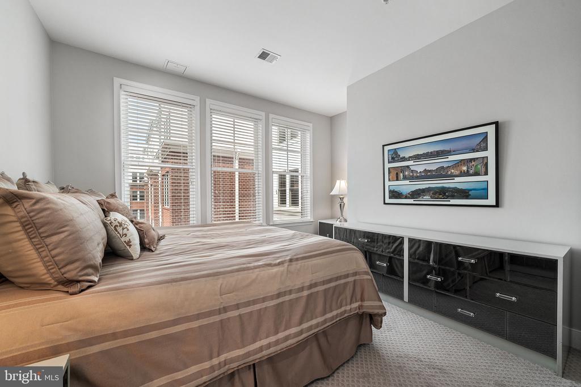
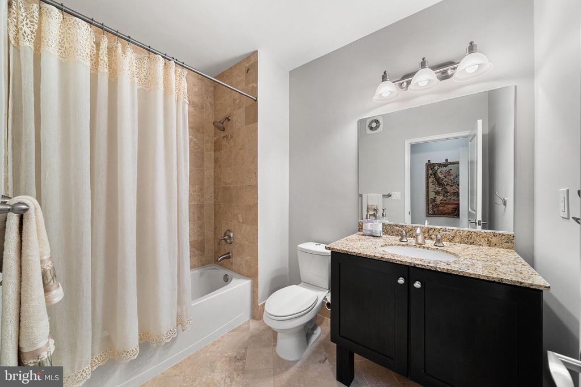
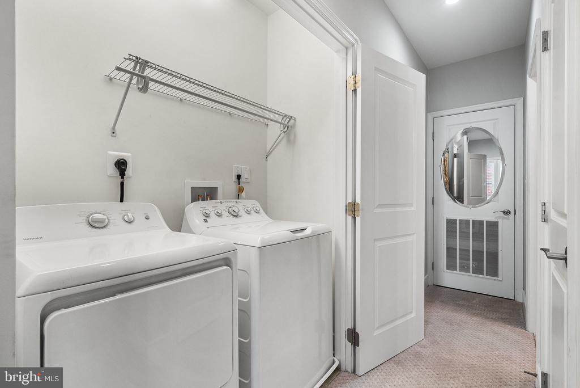
The bedroom level offers a peaceful retreat. The luxurious primary suite features double closets and a beautiful spa-style bath designed for relaxation. A spacious second bedroom enjoys its own modern hallway bath. A convenient bedroom-level laundry space and extra storage closet completes the level.
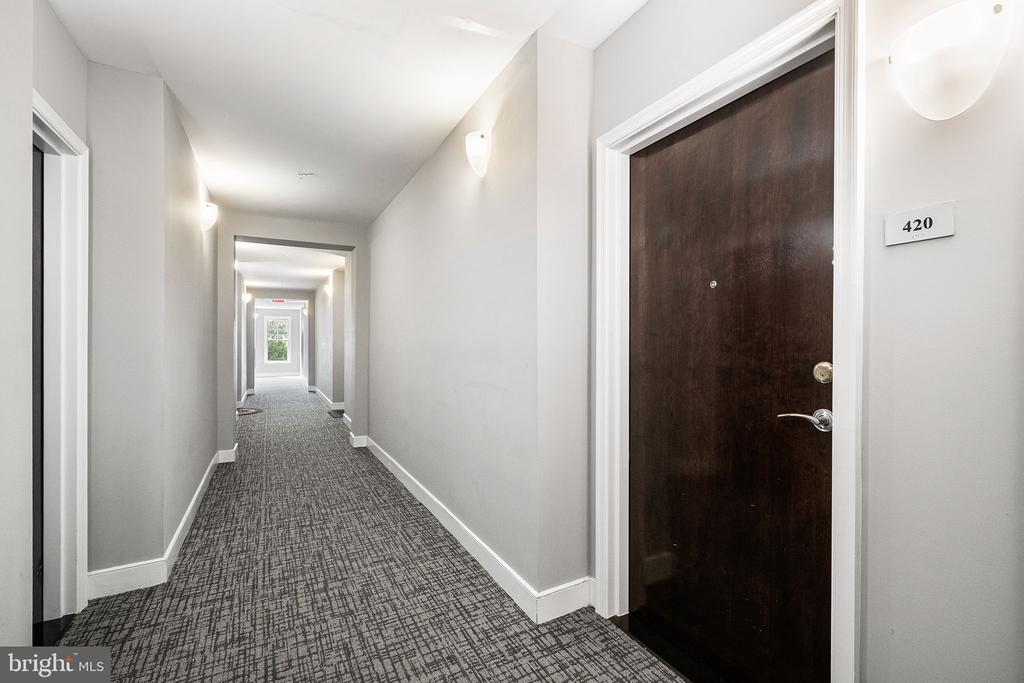
This exceptional residence also includes two assigned parking spaces in a secure garage and two private, storage closets located down the hall, offering both convenience and peace of mind.
Located between the vibrant neighborhoods of Rosslyn and Clarendon, this residence places you at the center of Arlington's celebrated Rosslyn-Ballston corridor, one of the region's most walkable and dynamic destinations. An exceptional collection of restaurants, cafes, wine bars, and neighborhood favorites lines nearby Wilson and Clarendon Boulevards. Enjoy brunch with friends, chef-driven dining, and lively outdoor patios, along with nearby parks, grocery stores, and everyday conveniences. For a night out, stroll across Key Bridge and enjoy the vibrant restaurants and boutiques of Georgetown. With easy access to Route 50, I-66, Metro, bus routes, and bike trails, commuting is effortless.
Experience it in person. Schedule your private showing today before someone else claims this exceptional home.

2
beds

3
baths

1,710 Sq.Ft. LIVING AREA

Pascale Karam

Pascale Karam

Features & Amenities

Interior

  • total bedrooms2
  • Total bathrooms3
  • full bathrooms2
  • half bathroom1
  • Flooring Engineered Wood, Carpet, Ceramic Tile
  • APPLIANCES Built-In Microwave, Built-In Range, Dishwasher, Disposal, Dryer, Exhaust Fan, Icemaker, Oven - Self Cleaning, Oven/Range - Gas, Refrigerator, Stainless Steel Appliances, Washer, Water Heater
  • other interior Features Bathroom - Soaking Tub, Bathroom - Tub Shower, Bathroom - Walk-In Shower, Carpet, Combination Dining/Living, Family Room Off Kitchen, Floor Plan - Open, Primary Bath(s), Recessed Lighting, Sprinkler System, Upgraded Countertops, Walk-in Closet(s), Window Treatments, Wood Floors

Area & Lot

  • Status Sold
  • Date Sold June 29, 2026
  • Living Area1,710 Sq.Ft.
  • MLS® IDVAAR2068752
  • TypeResidential
  • YEAR BUILT2010
  • NeighborhoodArlington
  • Architecture StylesContemporary
  • Elementary SchoolINNOVATION
  • Middle SchoolDOROTHY HAMM
  • High SchoolYORKTOWN

Exterior

  • STORIES2
  • Garage Space2.0
  • water SourcePublic
  • utilitiesCable TV Available, Electric Available, Natural Gas Available, Sewer Available, Water Available
  • parkingAssigned, Lighted Parking, Private, Secure Parking
  • HEAT TYPEProgrammable Thermostat, Forced Air
  • AIR CONDITIONINGCentral A/C
  • sewerPublic Sewer
  • Disability FeaturesNone
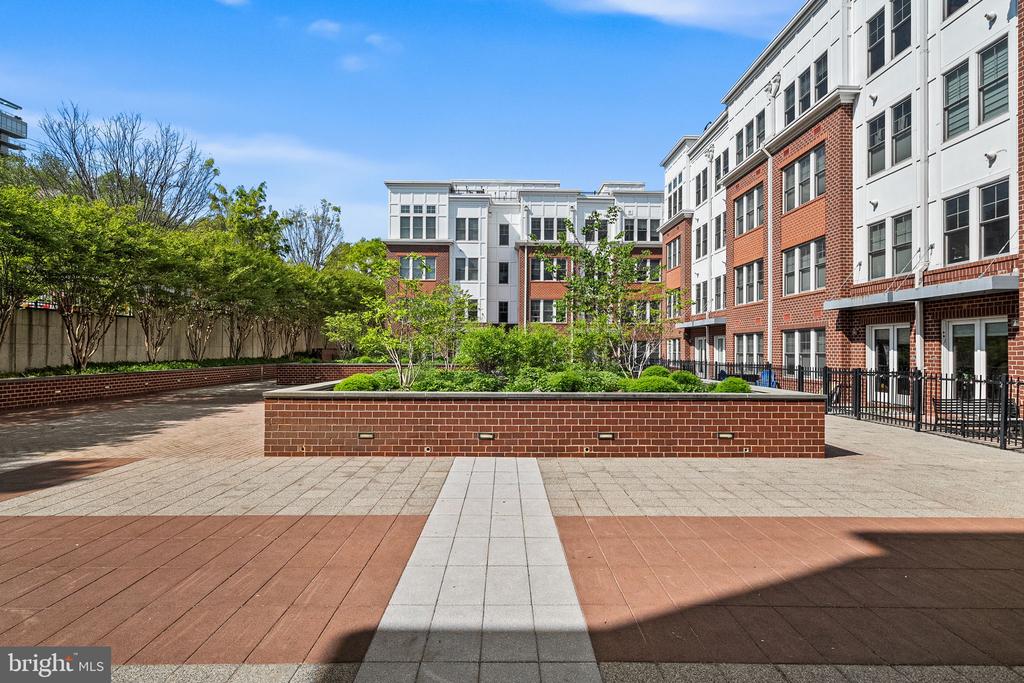
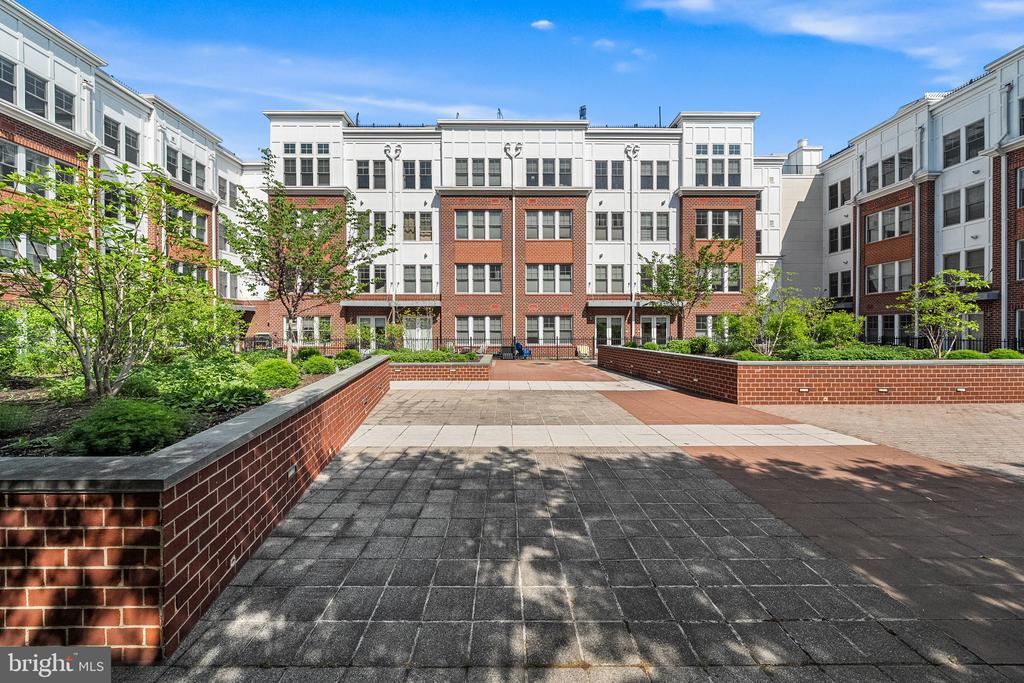
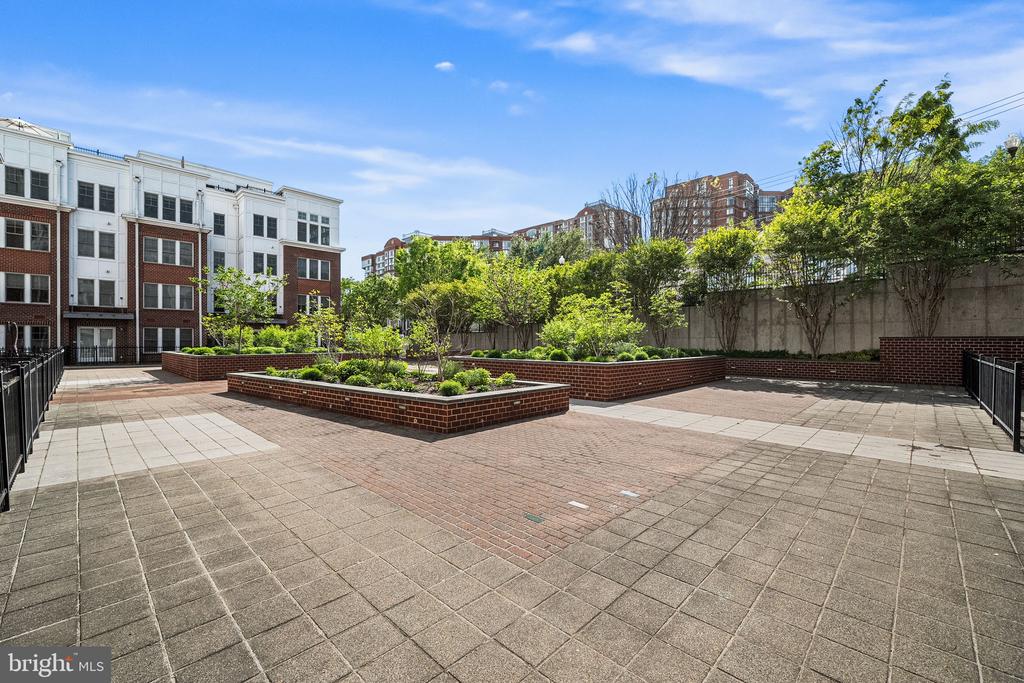
  • HOA AmenitiesCommon Grounds, Elevator, Extra Storage, Fencing, Reserved/Assigned Parking, Security, Storage Bin
  • security FeaturesIntercom, Main Entrance Lock, Smoke Detector, Sprinkler System - Indoor
  • other exterior FeaturesExterior Lighting, Roof Deck, Sidewalks, Street Lights

Financial

  • Sales Price$1,065,000
  • Real Estate Tax $10,116/yr
  • Zoning RA8-18

Arlington

Explore

Tailored Services, Global Reach

Let's work together to unlock a seamless and successful real estate journey. With expertise, dedication, and a hands-on approach, I am ready to help you succeed.

Follow Me on Instagram