Leave a Message

Thank you for your message. I will be in touch with you shortly.

Explore My Properties
7714 SPOLETO LANE Unit: 54
SEE ALL PHOTOS
7714 SPOLETO LANE Unit: 54
Courtesy of Long & Foster Real Estate, Inc.
Coming Soon

7714 SPOLETO LANE Unit: 54

7714 SPOLETO LANE Unit: 54, MCLEAN, VA 22102

$1,199,000
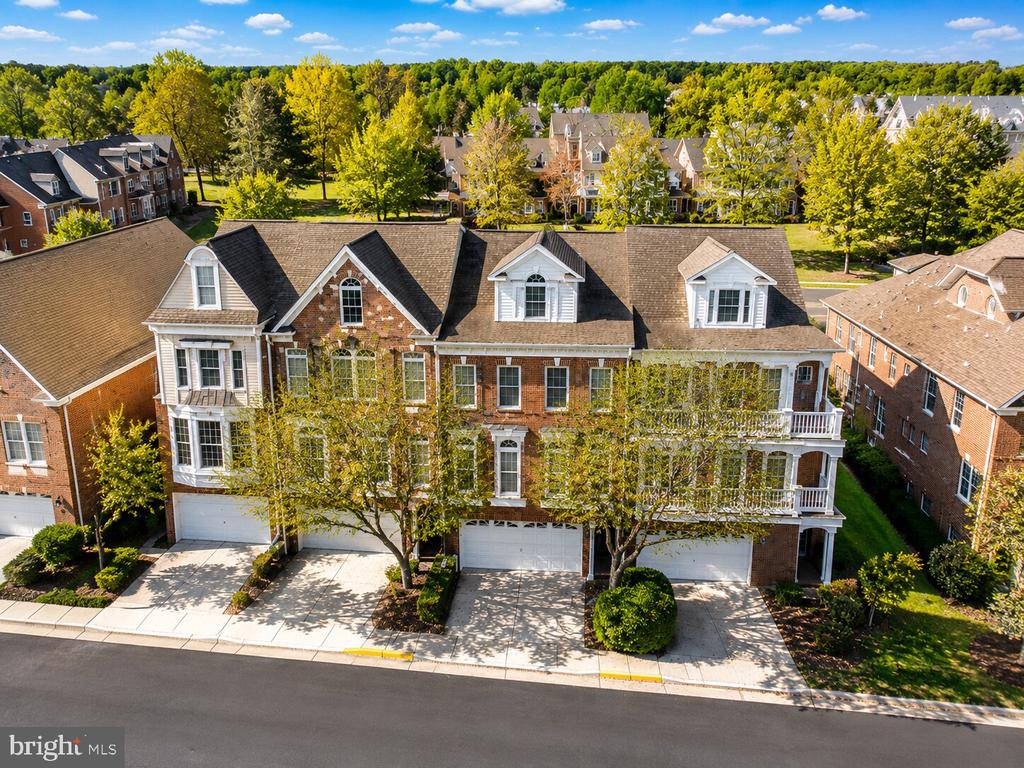
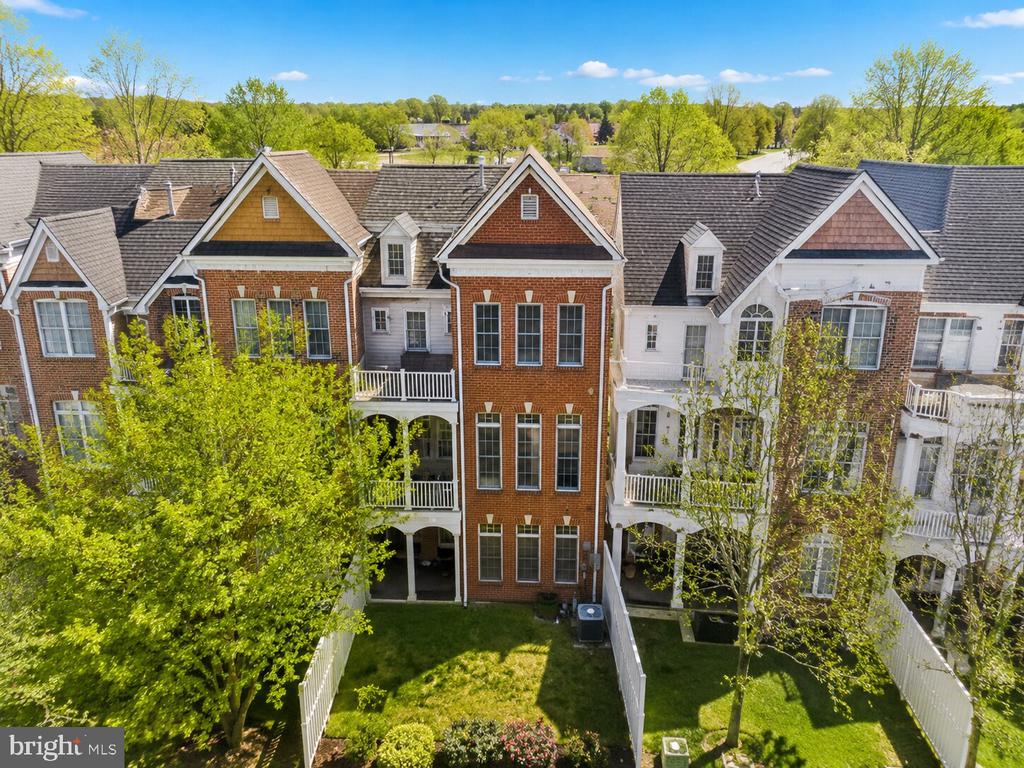
A rare opportunity in the prestigious, gated community of McLean Place, this elegant townhome offers more than 3,400 square feet of beautifully designed living space in an exceptional Tysons-area location. Stately brick architecture and expansive windows create an impressive first impression, while abundant natural light, hardwood floors, and generously proportioned rooms carry throughout the home.

The main level is designed for both everyday living and entertaining, featuring gracious formal spaces and a gourmet kitchen appointed with granite countertops and stainless steel appliances. A striking spiral staircase adds architectural character and connects the home's spacious levels. Generously sized bedroom suites each offer private baths, while the primary suite provides a peaceful and private retreat.

The bright, above-grade lower level adds tremendous flexibility for a home office, guest space, recreation room, or media room and features a natural gas fireplace along with wiring for a surround-sound theater. Additional highlights include a whole-house speaker system and a two-car garage.

Ideally located near Metro, Tysons Corner, shopping, dining, and major commuter routes, this exceptional residence combines the space and presence of a single-family home with the convenience of townhome living in one of McLean's most desirable gated communities.
4
beds

5
baths

3,423 Sq.Ft. LIVING AREA

Pascale Karam

Pascale Karam

Features & Amenities

Interior

  • total bedrooms4
  • Total bathrooms5
  • full bathrooms4
  • half bathroom1
  • Flooring Carpet, Hardwood
  • APPLIANCES Built-In Microwave, Dryer, Washer, Disposal, Dishwasher, Refrigerator, Stove, Oven - Wall
  • other interior Features Attic

Area & Lot

  • Status Coming Soon
  • Living Area3,423 Sq.Ft.
  • Total Area3,423 Sq.Ft.
  • MLS® IDVAFX2336246
  • TypeResidential
  • YEAR BUILT2004
  • NeighborhoodFairfax County
  • Architecture StylesColonial
  • Elementary SchoolWESTGATE
  • Middle SchoolKILMER
  • High SchoolMARSHALL
  • School DistrictFAIRFAX COUNTY PUBLIC SCHOOLS

Exterior

  • STORIES4
  • Garage Space2.0
  • water SourcePublic
  • PoolNo Pool
  • roofComposite, Shingle
  • parkingAttached Garage, Driveway
  • HEAT TYPEForced Air
  • AIR CONDITIONINGCentral A/C
  • sewerPublic Sewer
  • SubstructureOther
  • Disability FeaturesNone
  • HOA AmenitiesGated Community
  • other exterior FeaturesExtensive Hardscape

Financial

  • Sales Price$1,199,000
  • Zoning RESIDENTIAL

Fairfax County

Explore

Tailored Services, Global Reach

Let's work together to unlock a seamless and successful real estate journey. With expertise, dedication, and a hands-on approach, I am ready to help you succeed.

Follow Me on Instagram